
3561 Dahlia CircleSeal Beach, CA 90740
Due to the health concerns created by Coronavirus we are offering personal 1-1 online video walkthough tours where possible.
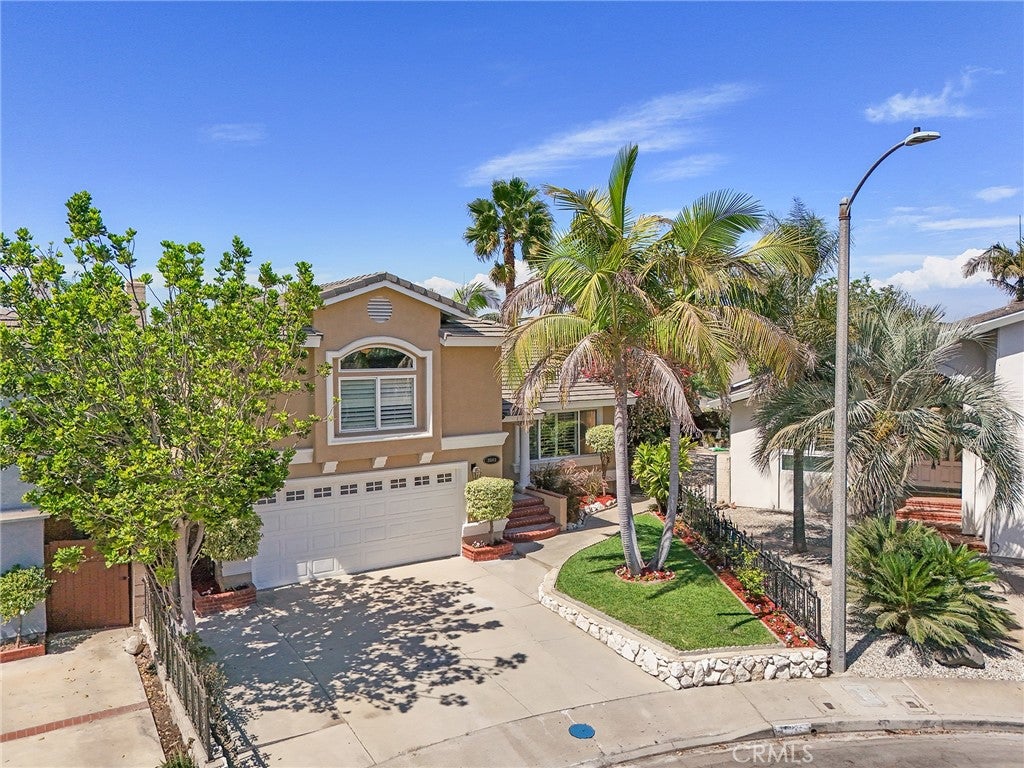
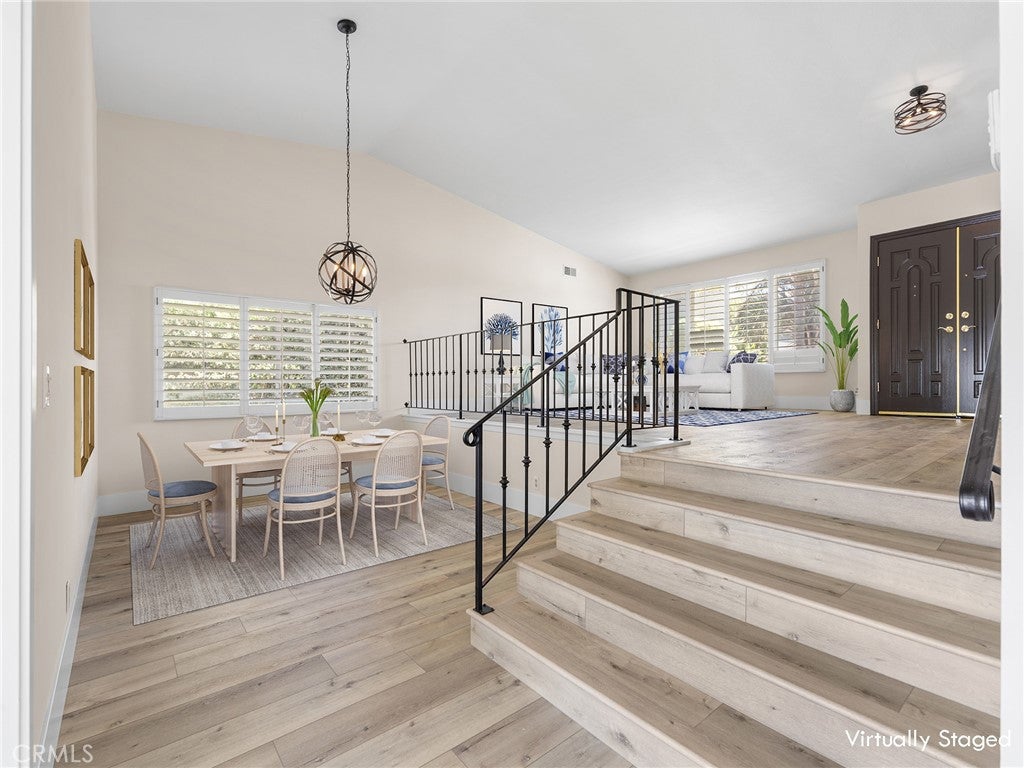
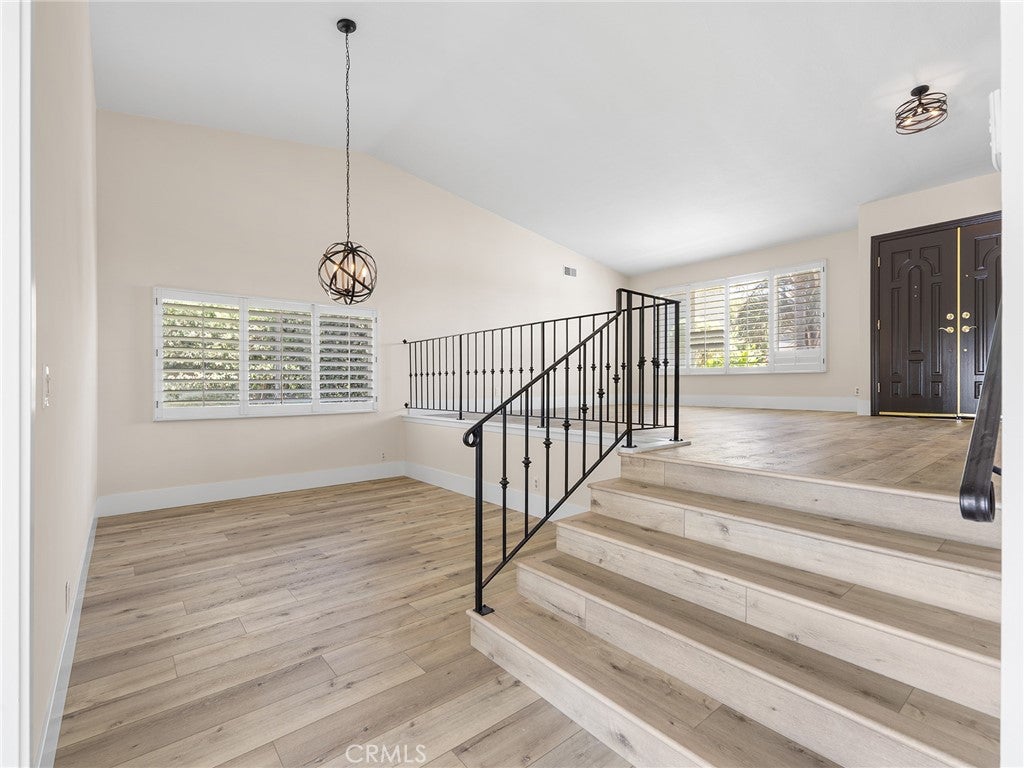
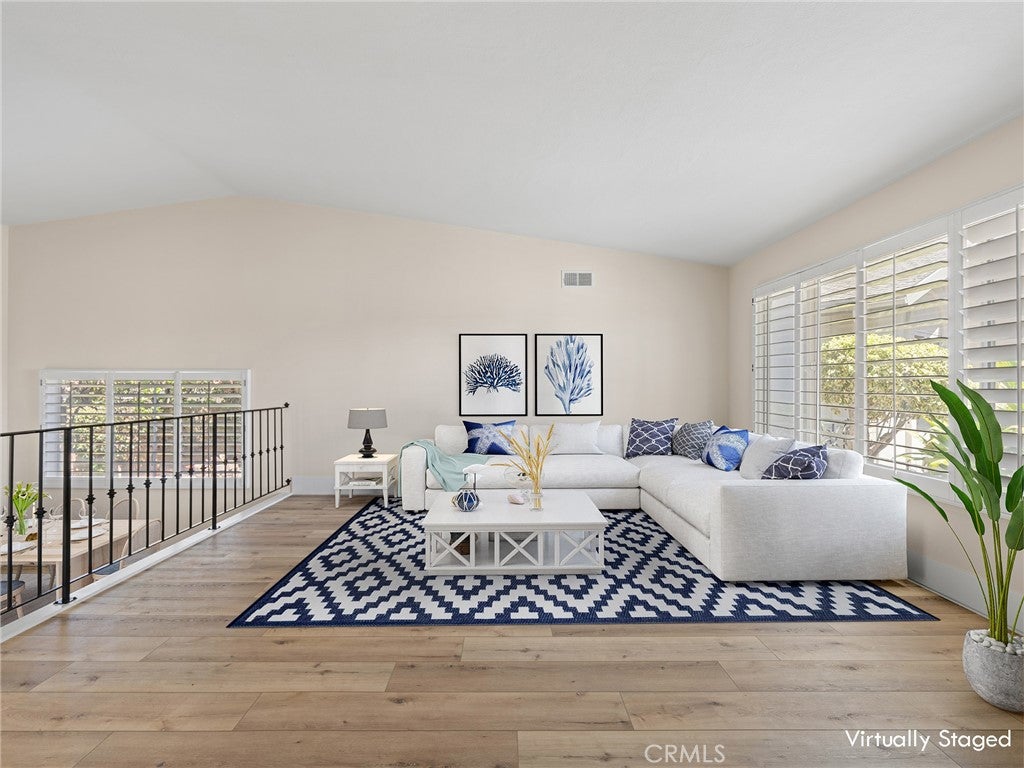
Welcome to 3561 Dahlia Circle, a beautifully updated 4-bedroom home tucked into a welcoming College Park East cul-de-sac, where neighbors connect and the quieter setting invites outdoor play. Offering 2,604 square feet of living space, 2.75 bathrooms and a 6,000-square-foot lot, this home blends generous living areas, a flexible floor plan and Southern California indoor-outdoor living. Natural light flows throughout, with dual-pane windows and new sliding glass doors connecting indoors and out. Luxury vinyl flooring extends through the living room, dining room, fireside family room, downstairs bedroom and all three upstairs bedrooms. Central A/C and ceiling fans provide year-round comfort. Designed for gathering and everyday living, the home offers a living room, dining room and spacious family room with fireplace, wet bar and built-in storage. The kitchen features granite countertops, white cabinetry, pantry, stainless-steel appliances and a 6-burner Jenn-Air gas range with griddle and two ovens. A large window over the sink frames the backyard, keeping outdoor activity in view while preparing meals. The versatile downstairs fourth bedroom with built-in storage can also serve as an office, guest room or den. Upstairs, the primary bedroom features a walk-in closet and refreshed bath with remodeled shower and touch mirror. Two side-by-side bedrooms open to a generous 20 foot by 15 foot deck—ideal for morning coffee, fresh air or an evening retreat. From weekend BBQs to casual evenings outdoors, a serving shelf beneath the kitchen window connects the home with the backyard. The grass lawn is framed by professional landscaping, mature palms, fruit trees and roses, with a fire pit and room for play, pets, gardening and outdoor dining. The conveniently attached garage adds built-in storage and ease of access. Life here extends beyond the property. Bluebell and Almond Parks offer green space and children’s play areas, while the Seal Beach Tennis & Pickleball Center and Old Ranch Country Club add recreation close to home. Shopping, dining and conveniences at Old Ranch Town Center, the Shops at Rossmoor and along Seal Beach Boulevard are nearby. Access to the 405, 22 and 605 freeways connects Orange and Los Angeles counties. Within the Los Alamitos Unified School District, 3561 Dahlia Circle offers an opportunity to enjoy the space, recreation and indoor-outdoor lifestyle that make College Park East and Seal Beach so inviting.
| 19 hours ago | Listing first seen on site | |
| 19 hours ago | Listing updated with changes from the MLS® |

This information is for your personal, non-commercial use and may not be used for any purpose other than to identify prospective properties you may be interested in purchasing. The display of MLS data is usually deemed reliable but is NOT guaranteed accurate by the MLS. Buyers are responsible for verifying the accuracy of all information and should investigate the data themselves or retain appropriate professionals. Information from sources other than the Listing Agent may have been included in the MLS data. Unless otherwise specified in writing, the Broker/Agent has not and will not verify any information obtained from other sources. The Broker/Agent providing the information contained herein may or may not have been the Listing and/or Selling Agent.
Did you know? You can invite friends and family to your search. They can join your search, rate and discuss listings with you.